Quality control at a cookware manufacturer works in three layers — inline checks during production, final inspection before packing, and the QC report you receive with the batch — and your job is to know what each layer should contain before you release payment. A serious cookware factory can show you its inline checkpoints, its final inspection sample plan, and its defect classification; if a manufacturer cannot explain these three, the batch quality is guesswork, not control. This guide explains what to look for at each layer, how to read a QC report, and which cookware defects actually matter.
Why Cookware QC Is Different From General Goods Inspection
Cookware fails in specific ways that generic inspection checklists miss. A pan can look perfect on the outside and have a coating defect that only appears after a few months of use. A stainless pot can pass a visual check and fail a food-contact test. The defects that matter in cookware are tied to how the product is made: base thickness, coating adhesion, handle fixing, rim finishing, and material grade.
That is why a cookware manufacturer’s QC system is itself a selection criterion. When you compare factories, ask how they control coating thickness, how they test adhesion, how they check handle torque, and how they sample rims for sharpness. The answers tell you whether the factory treats QC as a department or as a habit.
For most buyers, the practical goal is not zero defects — that does not exist at commercial prices — but predictable quality within an agreed AQL, with defects caught before the container leaves. Inline checks and final inspection are how you get there.
Inline Checks: What Happens During Production
Inline QC is the factory’s own control during production, and it is the layer buyers rarely see. A well-run cookware line checks at defined points: raw material incoming (steel grade certificates, coating batch numbers), after stamping or forming (thickness, shape, surface marks), after coating (thickness, adhesion, pinholes), after handle assembly (fixing torque, alignment), and at packing (cleanliness, carton, labeling).
You cannot supervise every inline checkpoint yourself, but you can ask for the records. A factory that keeps inline check logs — and can show you defect rates by station — is demonstrating process control. A factory that only has a final “we check at the end” answer is relying on catching problems after they have already been manufactured into the batch.
When you visit or audit a cookware line, the practical checks are: Is there a written QC standard at each station? Are operators actually using gauges, or just eyeballing? Are defective units removed from the line and separated, or reworked back into the batch? These three questions tell you more than any certificate.
Final Inspection: The Layer You Control
Final inspection is where you or a third-party inspector checks the finished batch against the agreed AQL before packing and loading. For cookware, the inspection checklist should cover:
- Product count and carton marking against the packing list
- Visual checks: coating evenness, pinholes, scratches, discoloration
- Dimension spot checks: diameter, height, base thickness where measurable
- Functional checks: lid fit, handle fixing, balance on a flat surface
- Sharp edge checks: rims, handles, and any stamped edges
- Packaging checks: carton strength, inner protection, labeling accuracy
Sampling follows the AQL plan: for a typical 3000-unit cookware order at general inspection level II, the sample size is around 200 units, and the acceptance number for AQL 2.5 major defects is roughly 10 — meaning up to 10 sampled units with major defects still passes the batch. Confirm the sample size and acceptance numbers with your inspector rather than assuming.
| Inspection point | What it catches | Critical level |
|---|---|---|
| Base thickness check | Thin bases that warp or heat unevenly | Major |
| Coating adhesion test | Coating that will peel in use | Critical/major |
| Handle torque / fixing | Loose handles, safety risk | Critical |
| Rim and edge check | Sharp edges, injury risk | Critical |
| Lid fit test | Poor seal, energy loss in cooking | Major |
| Visual finish check | Scratches, pinholes, discoloration | Minor/major |
For non-stick cookware, add coating-specific checks: thickness measurement if the factory has the gauge, and a simple adhesion test on the sample. Coating failure is the most common cookware quality complaint after retail, and it is almost always a production control issue — wrong surface preparation, wrong curing temperature, or too-thin application.
How to Read a Cookware QC Report
A QC report is only useful if you can read the verdict. The report should state: the order and batch reference, the inspection standard and AQL, the sample size, the number of defects by category (critical, major, minor), the defect descriptions, and the final verdict — pass, conditional pass, or fail.
The numbers that matter are the defect counts against the acceptance numbers. A report that says “5 major defects, AQL 2.5, sample 200, accept 10” is a pass. A report that says “14 major defects, accept 10” is a fail, even if the percentage sounds small, because the contract said 10. Do not let a supplier argue “it’s only 2 percent” when the agreement was a specific AQL — the agreement is the reference point.
Conditional passes deserve attention. Inspectors issue them when the batch passes overall but has a defect cluster that should be corrected (e.g., one production hour produced a run of scratched pans). A conditional pass should come with a corrective action, and you should verify the fix on the next batch rather than assuming it happened.
What if the QC report says the batch failed?
Then you have leverage: demand sorting or rework before loading, negotiate a discount for the defective percentage, or reject the batch and invoke the claim terms. A failed inspection is expensive for the factory, so they will usually propose rework fast. Decide with your calendar in mind — rework takes time, and a failed batch may push your delivery window.
Critical Defects: The Zero-Tolerance Zone
Some cookware defects are not quality arguments; they are safety and compliance issues. A loose handle on a heavy pan, a sharp rim, coating that fails food-contact standards, or material that does not match the declared grade — these are critical defects, and the tolerance should be zero. If a critical defect appears in inspection, the batch should be rejected or fully sorted, not negotiated down to a discount.
This is also where material certificates matter. If you ordered 304 stainless and the batch certificate says 201, that is not a cosmetic issue; it affects corrosion resistance and food-contact behavior. The QC report should include the material certificate reference, and you should verify it against the agreed spec before payment.
For non-stick lines, verify the coating system against the agreed specification (PTFE, ceramic, or hybrid) and any market restrictions. Some markets have specific rules on PFAS-based coatings, so the coating declaration is part of compliance, not just quality. Confirm the applicable requirements for your destination market with your supplier and your importer of record.
How Sample Approval Connects to Batch QC
The approved sample is the reference for the whole batch: color, dimensions, coating, handle, packaging. Final inspection compares production units to that approved sample. If the sample itself was approved too loosely — no written spec, no measurements, no photo record — the batch has nothing to be compared against, and QC becomes opinion.
This is why the sample approval step deserves its own process, not a quick look at one unit. Our guide on approving kitchenware samples before bulk production covers the checks that make the sample a real reference, including measurements, materials, and packaging records.
Should you use a third-party inspector or trust the factory’s QC?
For first orders and for any batch where defects would be expensive, use an independent inspection. The factory’s own QC is part of the picture — ask for its records — but the inspection report that protects your claim is the one you commission. Once a supplier has a history of clean independent inspections, you can decide whether to reduce the frequency.
Building a QC Plan for Your Cookware Order
A QC plan is the document that turns “check the goods” into a repeatable process. Write it before you place the order, and include: the inspection standard and AQL per product line, the sampling plan, the specific checks per product type, the critical defect rules, the document requirements, and the decision path when a batch fails. The plan does not need to be long, but it needs to be specific to cookware — a generic checklist that would work for plastic storage boxes will miss the checks that matter for pans.
For a cookware order, the plan should name the checks per product: base thickness for fry pans, coating system and adhesion for non-stick, handle fixing torque for heavy pots, lid fit for cookware sets, rim sharpness on all metal items, and packaging integrity for retail programs. Each check gets a method (visual, measurement, functional test), a defect classification (critical, major, minor), and a sample level.
The QC plan also assigns responsibility: who arranges the inspection, who receives the report, who has authority to accept a conditional pass, and who communicates the verdict to the factory. Without a named decision-maker, a failed inspection can sit for days while the factory keeps packing. The plan should say that a failed batch stops packing immediately, because rework is cheaper before loading than after.
QC Records You Should Request From the Factory
Beyond the final inspection report, several factory records improve your confidence and your audit trail. The incoming material certificates show the steel grade and coating batch for the production run. The inline check logs show whether process checks were actually performed and whether defect rates were stable across the run. The coating records show batch numbers and curing parameters for non-stick lines, which matter if a coating issue appears later.
Ask for these records at the quotation stage, not after the batch is made. A factory that keeps process records will happily share samples of them; a factory that cannot produce any records is telling you its QC is verbal. You do not need every document for every order — but you should know they exist and can be produced when you need them.
For compliance-sensitive products, also request the food-contact and material declarations in advance. The test reports that support your retail claims (oven-safe, dishwasher-safe, food-grade) should be part of the order file, and they should be issued for the product you are buying, not for a generic line the factory sells to everyone.
Working With a Third-Party Inspector
Third-party inspection is straightforward to arrange: you book an inspection with a recognized inspection company, the inspector visits the factory at the agreed stage (usually during or after packing), samples the batch against your plan, and issues a report with photos and measurements. The cost is small relative to the order value, and the report gives you an independent reference point for both your QC decision and any future claim.
Give the inspector the full QC plan and the approved sample reference in advance. The inspector’s job is to check against your specification; a vague brief produces a vague report. Also agree the inspection stage: pre-production checks catch material issues, during-production checks catch process drift, and pre-shipment checks confirm the packed batch. Most cookware programs use a pre-shipment inspection as the standard, with pre-production checks added for new products or new factories.
One practical note: the inspector’s verdict is only as good as the standard you set. If your plan says AQL 2.5 for major defects and the report shows a pass at that level, accept the batch even if you personally dislike a few cosmetic marks — the standard exists to keep your expectations and your costs aligned. If you want stricter quality, change the AQL next order, not the verdict this order.
What does a pre-shipment inspection cost for a cookware container?
Costs vary by inspection company, location, and scope, but for a single container a standard pre-shipment inspection is usually a modest, fixed fee plus travel where applicable. Ask for a quote with your order details; the fee is typically a small fraction of the container value and easily justified by the leverage it creates.
Common Cookware QC Findings and What They Mean
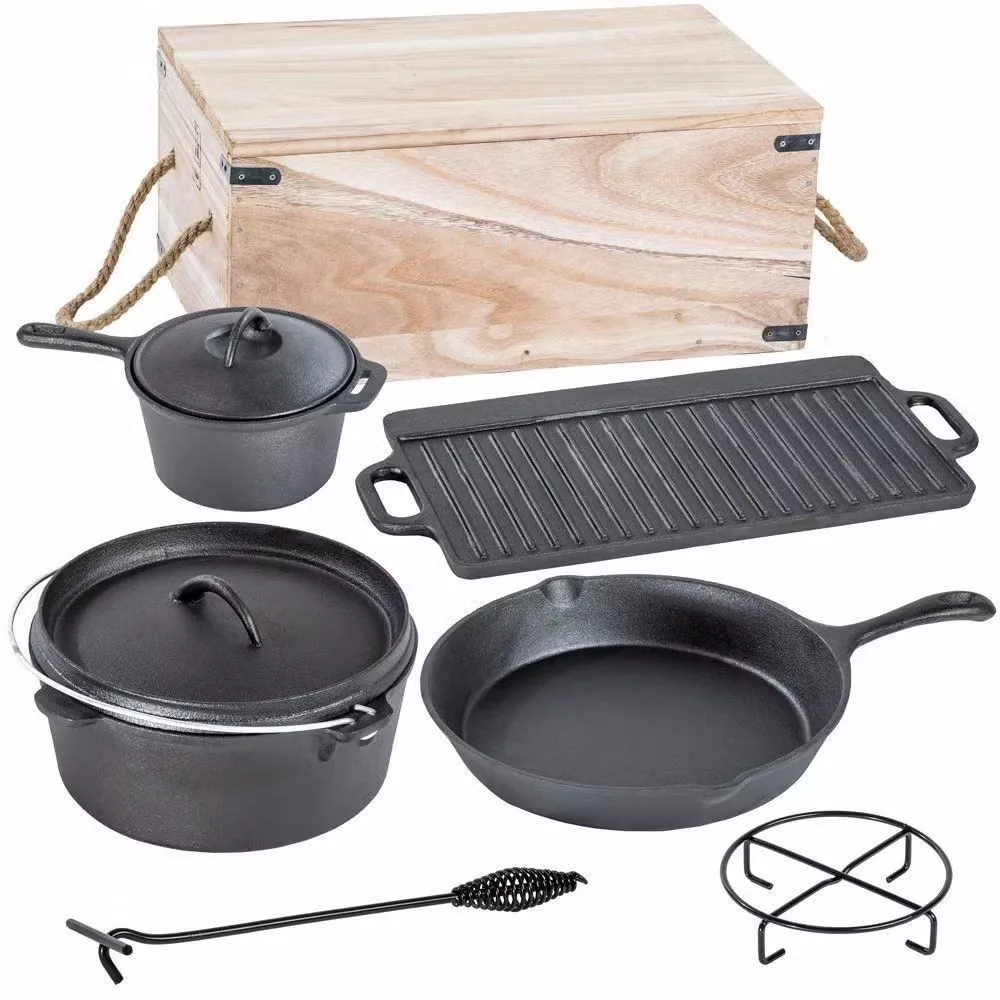
Experience across cookware inspections shows the same defect families appearing again and again, and knowing them helps you brief an inspector and interpret a report. Coating defects top the list for non-stick lines: pinholes, thin spots, and adhesion failures that trace back to surface preparation or curing. On stainless lines, the recurring findings are rim sharpness after cutting, surface scratches from handling, and dimensional drift on lids and handles. On cast iron and carbon steel, the issues are usually in seasoning or coating consistency and in casting surface quality.
Each finding has a different business impact. A rim sharpness issue is a safety problem and should be treated as critical, not as a cosmetic note. A scratch on the exterior of a pan is minor unless the product is premium retail, where the finish is the selling point. A coating adhesion issue on non-stick is major, because it will become a return and a bad review after a few months of use.
Share the defect family list with your inspector before the visit, so the inspection focuses on the risks that actually occur in cookware instead of a generic goods checklist. The factory will also benefit: a factory that sees a buyer who understands cookware defects is more likely to fix the process than to argue the finding.
Building Quality Into the Contract
The QC plan and the contract should agree. The contract states the AQL, the inspection rights, the critical defect rules, and the document requirements; the QC plan details how they will be checked. When the two documents are consistent, the inspection verdict maps directly to the contract remedy: a failed batch triggers the agreed rework or replacement path, and a conditional pass triggers the corrective action follow-up.
Write the critical defect rules explicitly. For cookware, name the categories: loose handles, sharp edges, coating that fails food-contact requirements, and material that does not match the declared grade. Naming them in the contract removes the ambiguity that otherwise turns a safety issue into a negotiation.
Finally, connect the contract to the payment schedule. The inspection report should be a condition for the payment milestone that follows it — commonly the 40 percent due against inspection. When the payment is tied to the report, the report is read carefully by everyone. That single structural decision does more for cookware quality than any amount of post-shipment complaining.
The Difference Between QC and Compliance
Quality control and compliance are related but different, and the difference matters in cookware sourcing. QC asks whether the product meets your agreed specification — dimensions, finish, function. Compliance asks whether the product meets the legal and regulatory requirements of your destination market — food-contact rules, material restrictions, labeling. A batch can pass your QC plan and still fail compliance, and a compliant product can still fail your quality standard. Both must be verified, and they are verified with different documents.
QC evidence is the inspection report and the process records. Compliance evidence is the test reports, material declarations, and certificates for the destination market. For cookware, the compliance conversation typically covers food-contact materials, coating restrictions, and the labeling your market requires. Confirm which compliance documents your product needs before production, because re-certifying after shipment is expensive and slow.
For the QC plan, add a compliance checkpoint: the documents are reviewed alongside the inspection, not after it. A batch that is physically perfect but lacks the required food-contact test report is not ready to ship to your market, and discovering that at the port is the worst possible time.
Frequently Asked Questions
What is the difference between inline QC and final inspection in cookware?
Inline QC is the factory’s process control during production — checks at stamping, coating, assembly, and packing stations. Final inspection is the batch-level check against the agreed AQL that you or a third party performs before loading.
What AQL should I use for cookware?
A common standard is AQL 2.5 for major defects and AQL 4.0 for minor defects, with zero tolerance for critical defects such as loose handles, sharp rims, or coating that fails food-contact standards. Confirm the sample size and acceptance numbers with your inspector.
How do I know if a coating defect will appear later?
Coating failures usually trace to production control — surface preparation, curing temperature, or coating thickness. Ask the factory for coating thickness measurements and adhesion test results on the sample, and include adhesion checks in the final inspection.
Can I trust the factory’s QC report alone?
Use it as information, not as the final verdict. Independent inspection protects your claim position and gives you leverage if the batch fails. Over time, a supplier’s clean inspection history can justify lighter inspection frequency.
Final Recommendation
Choose a cookware manufacturer that can explain all three QC layers — inline checkpoints, final inspection, and report interpretation — and verify them with records and an independent inspection on your first orders. Agree the AQL, the critical-defect rules, and the material certificate requirements in writing before production. When the report arrives, read the numbers against the acceptance levels, not against your hopes.
Our cookware production lines run with documented inline checkpoints, and we share batch QC records with buyers on request. If you are sourcing cookware and want to see how QC works in practice, ask for our inspection process when you request a quote. Start through the contact page or review the cookware product range to plan your next order.